<-- style PDP --> MAIN-32 Brookridge Drive, Toronto - Detached for lease for $2,950
  • new
  • for lease

MAIN-32 Brookridge Drive

Toronto, Ontario, M1P 3M1 - Bendale

$2,950

  • Neighbourhood

    Bendale

  • Major Intersection

    MIDLAND AND ELLESMERE

  • Listed Since: 1 day(s)

  • Last update: today

Overview

  • Property Type

    Detached, Bungalow-Raised

  • Bedrooms

    3

  • Bathrooms

    3

  • Basement

    Apartment + Sep Entrance

  • Kitchen

    1

  • Total Parking

    3 (2 Carport Garage)

  • Lot Size

    Available Upon Request

  • Taxes

    n/a

  • Type

    Freehold

Property Description

Property description for MAIN-32 Brookridge Drive, Toronto

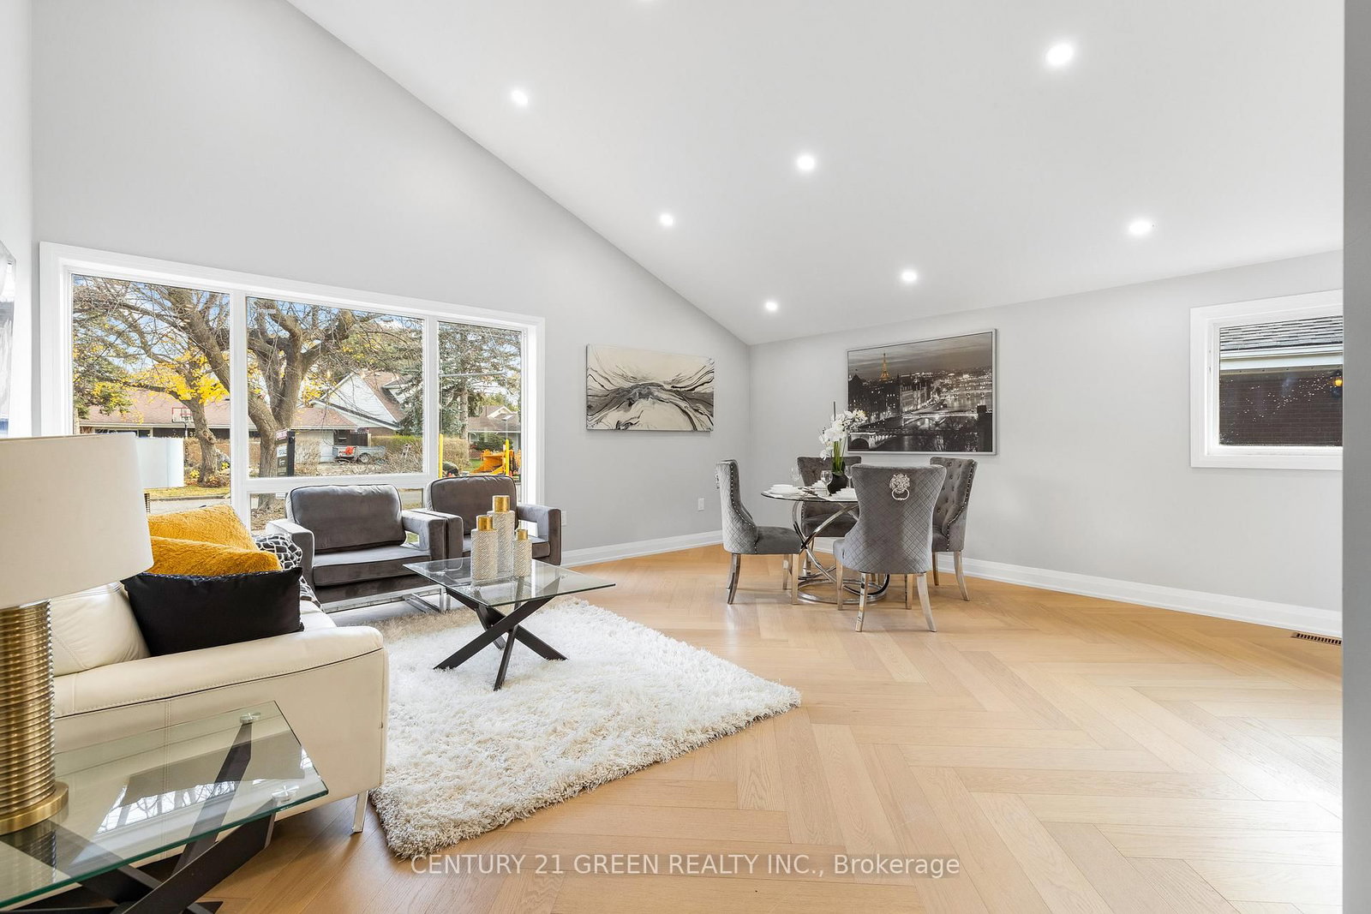
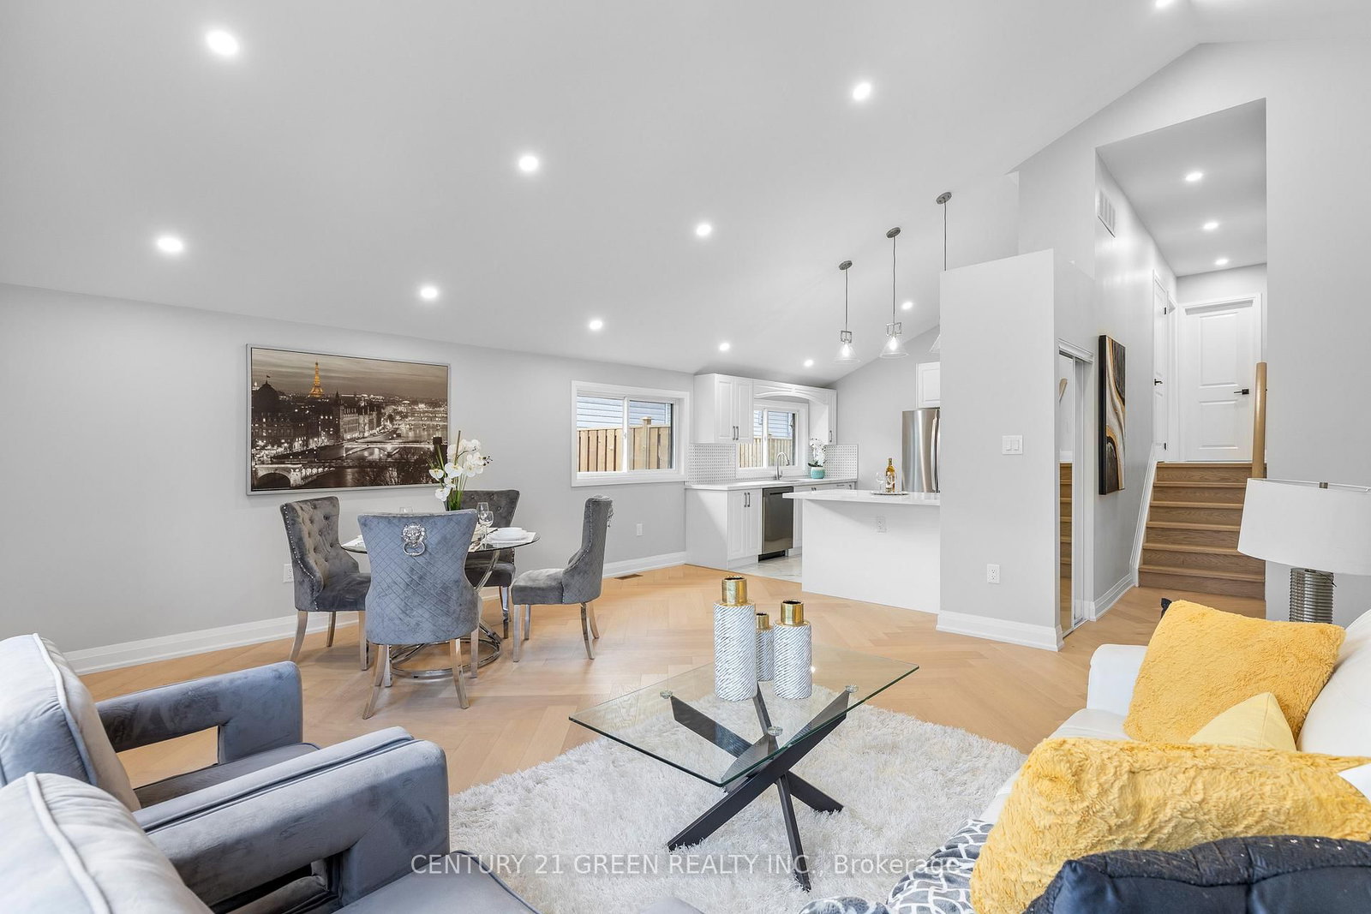
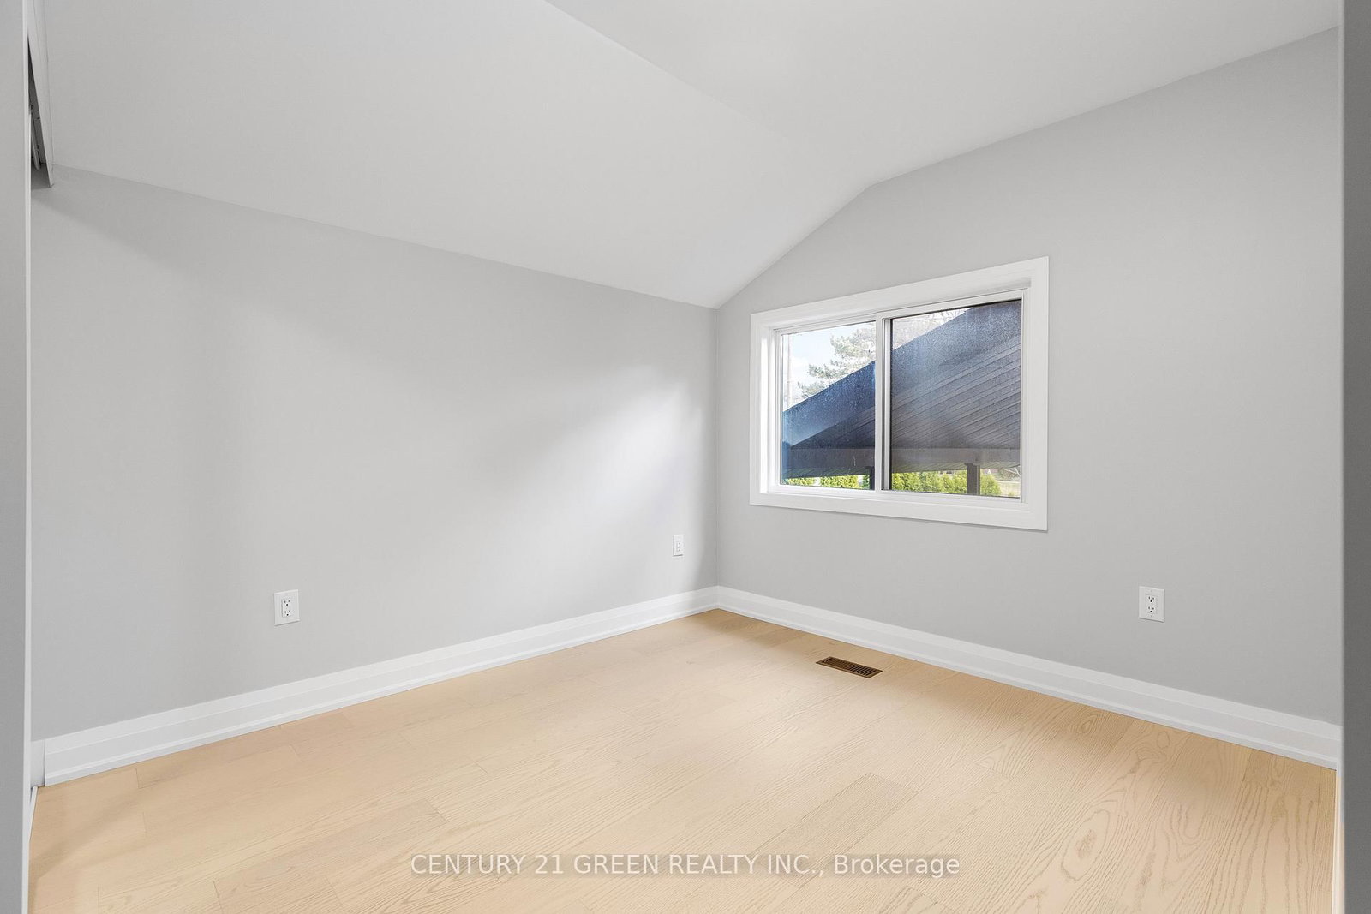
Welcome to 32 Brookridge, located in the desirable mature neighborhood of Bendale, close to all amenities. Do not mistake this for a reno. This is a completely new build with 2 legal units, with new permits issued and inspected by the city of Toronto in 2024. Done by a tarion approved builder with fine craftsmanship. 2 Legal units have separate entrances. New roof and new sub-roof. New floors (Hardwood with Herringbone patterns) and new sub-floors. All walls are new with fresh paint. Roof has spray foam insulation. All insulation is new and is with accordance to new bylaws. New appliances, reputed brands, new kitchen new Laundry. 2 New Full bathrooms, never used . 3 new bedrooms with built in closets on the main floor. All new windows with new Sliding Patio door. New Deck. New fully paid furnace, new A/C, New fully paid Hot Water Tank 80Gallon. New Entrance doors, new interior doors with new hardware. New Main door Locks from Weiser. New Landscaping with new fence on one side. New exterior paint. New HVAC units and ducting, according to new standards of the city of Toronto.

Listed by CENTURY 21 GREEN REALTY INC.

  • MLS #

    E13647820

  • Sq. Ft

    1500-2000

  • Sq. Ft. Source

    MLS

  • Lot Irregularities

    n/a

  • Year Built

    New

  • Pool

    None

  • Drive

    Available

  • Garage

    Carport, 2 spaces

  • Total Parking

    3

  • Family Room

    Y

  • Den

    Y

  • Exterior

    Brick

  • Fireplace

    N

  • Roof

    Asphalt Shingle

  • Foundation

    Concrete Block

  • Elevator

    n/a

  • Water View

    n/a

  • Laundry Level

    n/a

  • Heat

    Forced Air

  • A/C

    Central Air

  • Water

    Municipal

  • Water Supply

    n/a

  • Sewers

    Sewers

  • Central Vac

    N

  • Living

    5.58 x 5.52 ft Main level

    hardwood floor, Cathedral Ceiling

  • Dining

    5.58 x 5.52 ft Main level

    hardwood floor, Cathedral Ceiling

  • Kitchen

    4.0 x 2.5 ft Main level

    hardwood floor, B/I Appliances, B/I Dishwasher

  • Primary

    4.2 x 3.6 ft Upper level

    hardwood floor, Closet

  • 2nd Br

    3.36 x 3.04 ft Upper level

    hardwood floor, Closet

  • 3rd Br

    3.13 x 3.06 ft Upper level

    hardwood floor, 2 Pc Ensuite

  • MLS #

    E13647820

  • Sq. Ft

    1500-2000

  • Sq. Ft. Source

    MLS

  • Lot Irregularities

    n/a

  • Year Built

    New

  • Pool

    None

  • Drive

    Available

  • Garage

    Carport, 2 spaces

  • Total Parking

    3

  • Family Room

    Y

  • Den

    Y

  • Exterior

    Brick

  • Fireplace

    N

  • Roof

    Asphalt Shingle

  • Foundation

    Concrete Block

  • Elevator

    n/a

  • Water View

    n/a

  • Laundry Level

    n/a

  • Heat

    Forced Air

  • A/C

    Central Air

  • Water

    Municipal

  • Water Supply

    n/a

  • Sewers

    Sewers

  • Central Vac

    N

  • Living

    5.58 x 5.52 ft Main level

    hardwood floor, Cathedral Ceiling

  • Dining

    5.58 x 5.52 ft Main level

    hardwood floor, Cathedral Ceiling

  • Kitchen

    4.0 x 2.5 ft Main level

    hardwood floor, B/I Appliances, B/I Dishwasher

  • Primary

    4.2 x 3.6 ft Upper level

    hardwood floor, Closet

  • 2nd Br

    3.36 x 3.04 ft Upper level

    hardwood floor, Closet

  • 3rd Br

    3.13 x 3.06 ft Upper level

    hardwood floor, 2 Pc Ensuite

Thinking of Selling?

Find Out Your Home’s Value in Today’s Market!

No Email or Signup is required to view your home estimate.

estimate your home value

Contact Manoj Kukreja

Sales Representative,
Century 21 People’s Choice Realty Inc.,
Brokerage
(647) 576 - 2100

Manoj profile avatar

Property History

Property history for MAIN-32 Brookridge Drive, Toronto

This property has been sold 1 time before. Create your free account to explore sold prices, detailed property history, and more insider data.

Sign In / Register

Inventory Graph

10 9 8 7 6 5 4 3 2 1 0 3 Months of inventory SELLER'S Market BALANCED Market BUYER'S Market

Thinking of Selling?

Find Out Your Home’s Value in Today’s Market!

No Email or Signup is required to view your home estimate.

estimate your home value

Contact Manoj Kukreja

Sales Representative, Century 21 People’s Choice Realty Inc., Brokerage
(647) 576 - 2100

Manoj profile avatar

Recent Sold Listings in Bendale, Toronto

Popular Cities